
Marion Epoxy Flooring installs commercial kitchen flooring in Marion, IA, serving surrounding cities including Hiawatha, Cedar Rapids, Mount Vernon, Stone City and Anamosa. After 20+ years of floor work, we plan every kitchen floor around two things at once: the hot, wet, greasy reality of a working line, and the FDA Food Code that Iowa has adopted and Linn County Public Health inspects against.
Kitchen floors fail faster than almost any other commercial floor. Quarry tile grout washes out and harbors bacteria, painted or thin-coated concrete peels around dish machines, and standard epoxy softens and cracks where fryer oil and boiling water hit it daily. Each failure shows up first as a cleaning problem and then as an inspection finding.
We install seamless urethane cement and related systems with integral coved bases, slope maintained to drains and a texture specified for wet areas. Restaurants, bakeries, school and institutional kitchens, breweries and small food processors all use this kind of floor, and each one gets a system and schedule built around how it actually operates.
Planning Around the Food Code
Smooth, Durable and Easily Cleanable
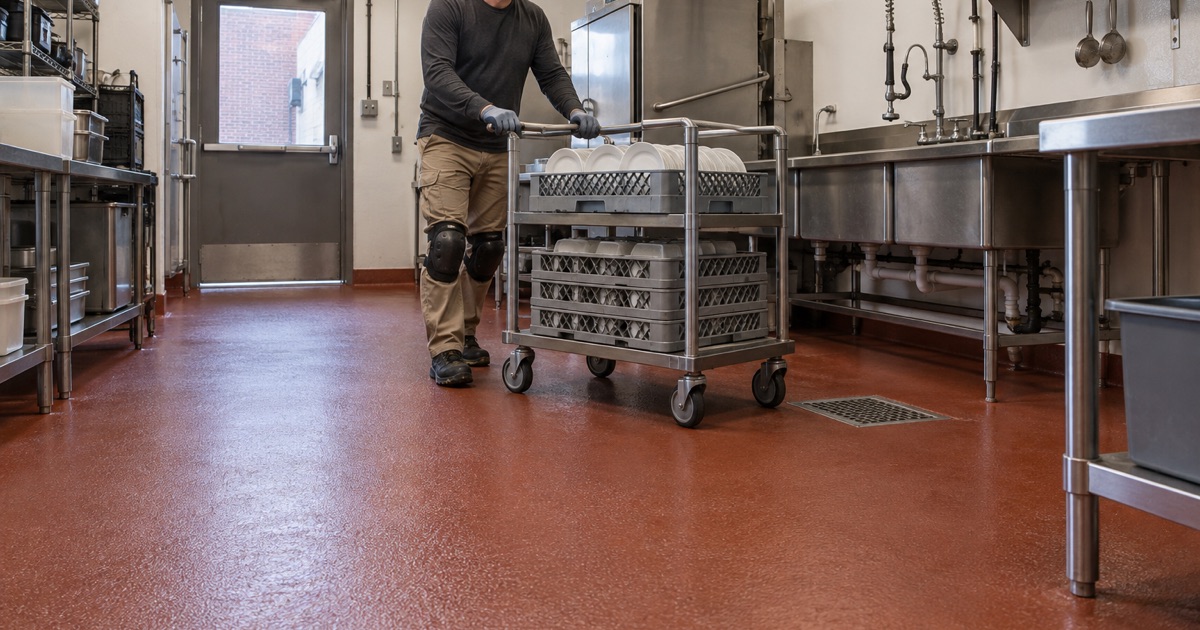
The 2017 FDA Food Code, as adopted in Iowa at 481 IAC 31, requires floors in food establishment areas to be smooth, durable and easily cleanable, and nonabsorbent where they are exposed to moisture. A seamless resin floor meets that test far more consistently than tile with grout lines or bare, porous concrete.
We specify the system so it stays cleanable for years, not just on inspection day. That means choosing a resin that will not soften under hot water and degreasers and installing it on a slab ground clean of old coatings and grease.
The Antislip Exception and Texture
Section 6-201.11 of the Food Code allows antislip floor coverings or applications where they are used for safety, which is what makes a textured kitchen floor acceptable. The texture still has to be cleanable, so the goal is enough grip for wet, greasy traffic without creating a surface that traps food soil.
We set texture through the aggregate broadcast and topcoat, heavier at the fry line and dish area and lighter in dry storage. Slip resistance is specified by the materials used, not promised as a slogan.
Coved Floor and Wall Junctures
Under section 6-201.13, the juncture between floor and wall must be coved and closed to no larger than a small gap where cleaning methods use water flushing. A coved base eliminates the sharp corner where water, grease and debris collect.
We form integral coved bases from the same resin as the floor, running them up walls and around equipment curbs so the floor and base are one continuous surface with no seam to fail.
Kitchen Floor Systems
Urethane Cement for Thermal Shock
Urethane cement is our standard system for commercial kitchens. It handles the thermal shock of boiling water and steam cleaning, the cold of walk-in coolers and freezers, and the acids, oils and sugars that attack ordinary epoxy.
We install it in slurry or trowel-applied thicknesses depending on the exposure, thicker around fryers, kettles and dish machines and thinner in dry storage and prep areas.
Walk-In Coolers and Freezers
Walk-in coolers and freezers have their own demands. The floor must tolerate cold temperatures, carts and frequent cleaning, and the transition at the door has to hold up to the temperature change and constant traffic.
We choose systems rated for the temperature and cure them on the right schedule, often during a planned shutdown of the unit. Freezer floors installed at the wrong temperature are a common source of early failures.
Bars, Breweries and Prep Areas
Bars, taprooms and breweries share the kitchen’s problems of sugar, acid and hot washdown, sometimes with heavy kegs and tanks added. Front-of-house areas may call for a decorative finish, while back-of-house stays with a textured urethane cement.
Prep rooms and dry storage need less texture and less thickness but the same cleanable surface and coved base, so the whole operation meets one standard.
Drains, Grease and Water
Slope to Floor and Trench Drains
Kitchen floors need water to leave quickly. We preserve or rebuild the slope to floor sinks, floor drains and trench drains so water does not pond around equipment or at the wall.
The resin is terminated cleanly into each drain body so there is no lip or open joint for water to get under the floor.
Grease Interceptors and Cleanouts
Restaurant kitchens connect to grease interceptors that must be inspected and pumped regularly. We keep interceptor lids, cleanouts and access points clear and serviceable and never seal them into the floor.
Grinding slurry and dust are captured at the machine rather than washed into drains, which protects both the interceptor and the city system downstream.
Scheduling and Approvals
Linn County Public Health Plan Review
In Linn County, food establishment plan review is handled by Linn County Public Health. Their review is free and typically takes a few weeks, so it is best started before the floor work is scheduled.
We can provide product data sheets and a description of the floor and coved base for your submission, and we plan the installation so the finished floor is ready before your inspection.
Short Closures and Overnight Work
Most kitchens cannot close for long. We plan the job around your service hours, often using a short closure or overnight and weekend sections, with fast-setting systems that can return to service quickly.
The written proposal names the products, the number of coats and the finished thickness, and the schedule shows exactly when each area will be ready for equipment and staff.
- 20+ Years on Concrete
- Moisture Tested Before Pricing
- Free Written Estimates